
316L Stainless Steel Custom Profiles
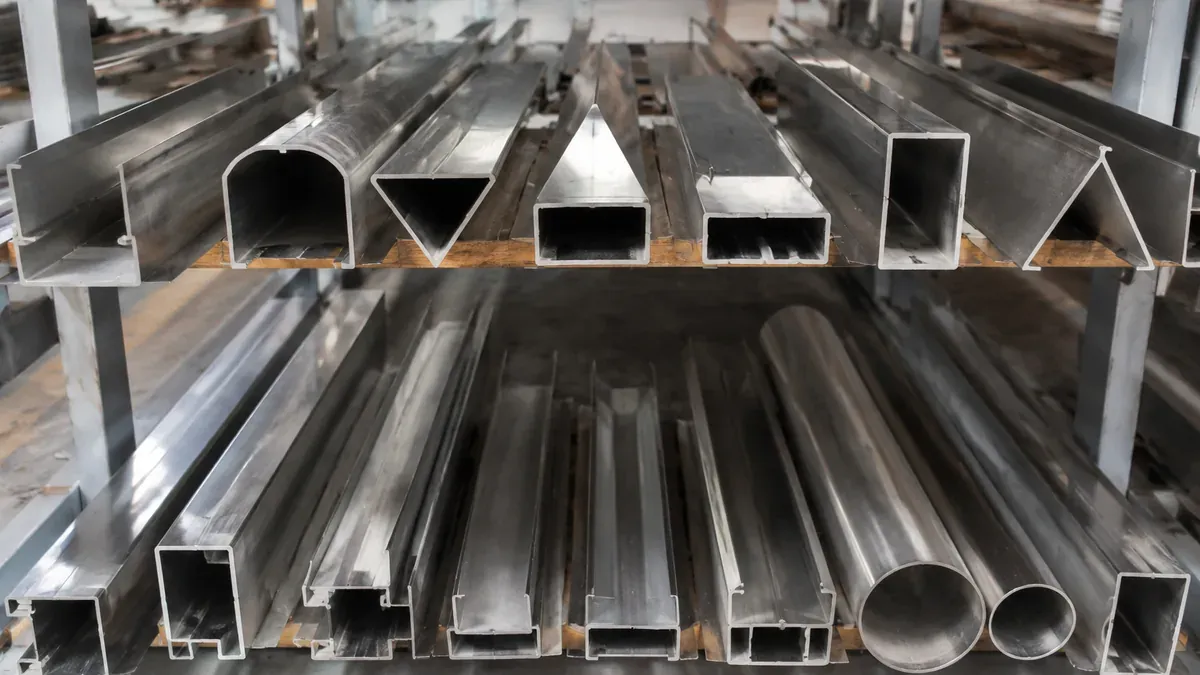
316L custom profiles are quoted from sheet, strip or plate against a drawing-controlled forming or welded route. Send drawing revision, thickness, datums, cut length and first-article plan; we quote tooling and production separately.
Supply routes
- In-house production or processing
- Qualified partner-mill sourcing
Where this product solves the job
- Repeating OEM or architectural sections whose design has approved 316L and provides a controlled drawing with functional tolerances.
- T, U, Z, hat or asymmetric profiles that can be evaluated through press forming, roll forming or welded fabrication.
- Projects prepared to approve the production route, first article or reference sample, visible surface and inspection plan before repeat supply.
When we recommend another route
- A request for an undefined custom shape with no drawing revision, datum scheme, material input or tolerance priority.
- Pressure boundary or load-bearing use inferred from the profile quotation without the responsible engineering design and qualified procedures.
- Orders that require every dimension at the tightest tolerance but provide no functional priorities or first-article acceptance process.
Standards we quote against
Send the product standard, edition and any dimensional or finish standard with the RFQ. We quote the ordered combination, not a generic grade name.
Ordered product standards: ASTM A276/A276M · EN 10088
What to send so we can quote the right route
- Supply a revision-controlled 2D drawing and, when available, a supporting 3D file with units, scale, datums and material callout.
- State 316L or the approved designation, input product standard, thickness, surface condition and grain direction before forming.
- Identify critical dimensions, inside radii, angular limits, straightness, bow, twist, cut length and the tolerance hierarchy.
- Define permitted forming or welded routes, weld location and profile, blending, NDE or visual criteria and any heat-treatment restriction.
- Set first-article or sample quantity, measurement report, approval authority, repeat-order revision control, piece marking and packing orientation.
Specifications
| Grades | 316 / 316L |
|---|---|
| Forms | T, U, Z, hat and drawing-specific sections |
| Input | Sheet, strip or plate selected to profile geometry |
| Route | Formed or welded after drawing review |
| Length | Common inquiry range: Fixed length from the drawing and process route. |
| Surface | Mill, ground or decorative finish |
| Documents | Inspection documents and traceability records as ordered and confirmed in the quotation. |
| Commercial basis | Quantity, MOQ, production route and delivery schedule are quoted for the ordered specification. |
Dimensions and Tolerances
| Length | Common inquiry range: fixed length from the drawing. |
|---|---|
| Other | Quoted from the drawing: section, thickness, datums, cut length and first-article plan. |
| Order basis | Governing product and dimensional standard, delivery condition and any drawing-specific limits. |
| Special tolerances | Send special tolerances in the RFQ; we quote the accepted production route. |
Published ranges are technical references, not a live-stock or production-capability promise. We confirm the ordered size range, MOQ and delivery schedule in the quotation.
Edge or end condition
- Edge, end or facing condition as ordered from the product form, standard and fabrication need.
Testing and inspection
- Tests required by the purchased product standard.
- PMI, NDE, corrosion, roughness or other supplementary inspection quoted when the RFQ names method, lot scope and acceptance.
Order documents
- Heat identity with EN 10204 3.1, or the inspection document named in the RFQ, against mill, stock or partner-mill route.
- Supplementary reports linked to the ordered test plan.
Export packaging
- Open sections supported to limit twist; visible faces film-protected when ordered.
- Packing orientation stated in the quotation.
Quote from the drawing
Send the controlled 2D drawing with units, datums, material, thickness, critical dimensions, radii, finish and revision. A 3D model helps evaluate tool and weld access. Start from the stainless profiles category when deciding whether the requirement is a standard section or a true custom profile.
Quote the manufacturable route
Press forming suits some shorter or lower-volume geometries; roll forming can support repeating length; welded fabrication can create sections that are not practical to bend as one piece. We quote the evaluated route, tooling or setup boundary, weld permission and first-article scope against the drawing revision.
Quote first-article evidence
A useful first article links the approved piece to a dimensional report, appearance reference and drawing revision. Mark critical faces, grain and packing orientation. If geometry, material input, finish or route changes, we review whether a new sample or measurement approval is required before release.
Common ordering mistakes
- Sending a flattened sketch with no bend deductions, inside radii, datum structure or finished-profile acceptance dimensions.
- Applying general title-block tolerances to all dimensions even when accumulated bends make them mutually conflicting.
- Choosing decorative film and grain after forming, then discovering that bend direction, roll contact or weld blending changes appearance.
- Approving a sample visually but failing to record its drawing revision, measurement results and limits for repeat production.
Handling and transport risks
- Thin asymmetric sections can twist, bow or spring open when unsupported lengths are lifted or packed in the wrong orientation.
- Welded and blended zones may show local appearance differences after polishing if the critical faces and reference finish are not marked.
- Exposed slit or laser-cut edges can be dented or contaminated before final deburring, joining or corrosion finishing.
- Mixed drawing revisions can enter one shipment when part marking, release status and packing lists do not preserve revision control.
Technical content updated: 2026-07-31
Published by Tsingshan (Shandong) Iron & Steel Co., Ltd..Sources, update policy and technical limitations.
Typical Applications
Related technical resources
Published standards
Applicable standards
ASTM A276/A276M · EN 10088
What to Include in Your RFQ
Send the known values first. We use them to quote the ordered option, inspection plan and delivery route.
- Grade and governing standard
- 316L, 316; ASTM A276/A276M, EN 10088. State the exact ordered combination.
- Dimensions and tolerances
- Provide length, other and identify which order basis, special tolerances requirements govern acceptance.
- Finish, processing and edge or end condition
- No.4, Hairline; Stainless Steel Cut-to-Length and Leveling, Stainless Steel Laser Cutting, Stainless Steel Bending and Forming, Stainless Steel Polishing and Surface Finishing; Edge, end or facing condition as ordered from the product form, standard and fabrication need..
- Inspection, documents and packing
- Testing: Tests required by the purchased product standard.; PMI, NDE, corrosion, roughness or other supplementary inspection quoted when the RFQ names method, lot scope and acceptance. Documents: Heat identity with EN 10204 3.1, or the inspection document named in the RFQ, against mill, stock or partner-mill route.; Supplementary reports linked to the ordered test plan. Packing: Open sections supported to limit twist; visible faces film-protected when ordered.; Packing orientation stated in the quotation.
- Quantity, destination and requested delivery window
- Send quantity per size, unit, destination city or port, trade term and requested delivery window so we can quote the supply and freight route.
Product RFQ Example
RFQ example: 316L custom hat profile to drawing TS-HP-042 Rev C, input sheet to the named standard and 2B finish, stated thickness and longitudinal grain, critical width and height from datums A and B, inside radii, twist and straightness over defined gauge lengths, fixed cut length, formed or laser-welded route subject to manufacturability review, weld and blended-face criteria, three-piece first article with dimensional report before repeat release, part marking and orientation-controlled export cases; quote tooling, production route and delivery separately.
Frequently Asked Questions
Which files should accompany a custom profile RFQ?
Provide a revision-controlled PDF or other human-readable 2D drawing as the acceptance reference. A 3D STEP or similar model can support route review, but it should not replace units, datums, tolerances, material and finish requirements on the controlled drawing.
How is press forming, roll forming or laser welding selected?
Geometry, length, quantity pattern, radii, tolerance, weld permission and surface requirements drive the review. The quotation should name the confirmed route rather than presenting the processes as automatically interchangeable.
What should a first-article plan contain?
State the sample quantity, drawing revision, dimensions and appearance checks, measurement report, approval authority and rule for releasing repeat production. Changes after approval should trigger documented revision review.
How should decorative finish be controlled through forming?
Mark critical faces and grain direction, input finish, film, bend orientation, weld blending and final reference appearance. Confirm whether acceptance occurs before or after film removal and cleaning.
Why should critical and reference dimensions be separated?
Forming and welding create interacting variation. A tolerance hierarchy lets the route control mating and safety-critical features without treating every reference dimension as an independent tight requirement that may conflict with the geometry.
Quote request
Get a Stainless Steel Quote
Send the product, grade and quantity you already have. We will complete the specification and quote the supply route.