
Stainless Steel Coil Width & Thickness Tolerance RFQ Checklist
Specify stainless steel coil and slit coil by grade, standard, thickness, width, tolerance basis, edge, inspection, documents and seaworthy packing before you compare quotes.
Published Sep 1, 2026 · Technical content updated: Sep 1, 2026 ·Tsingshan (Shandong) Iron & Steel Co., Ltd.
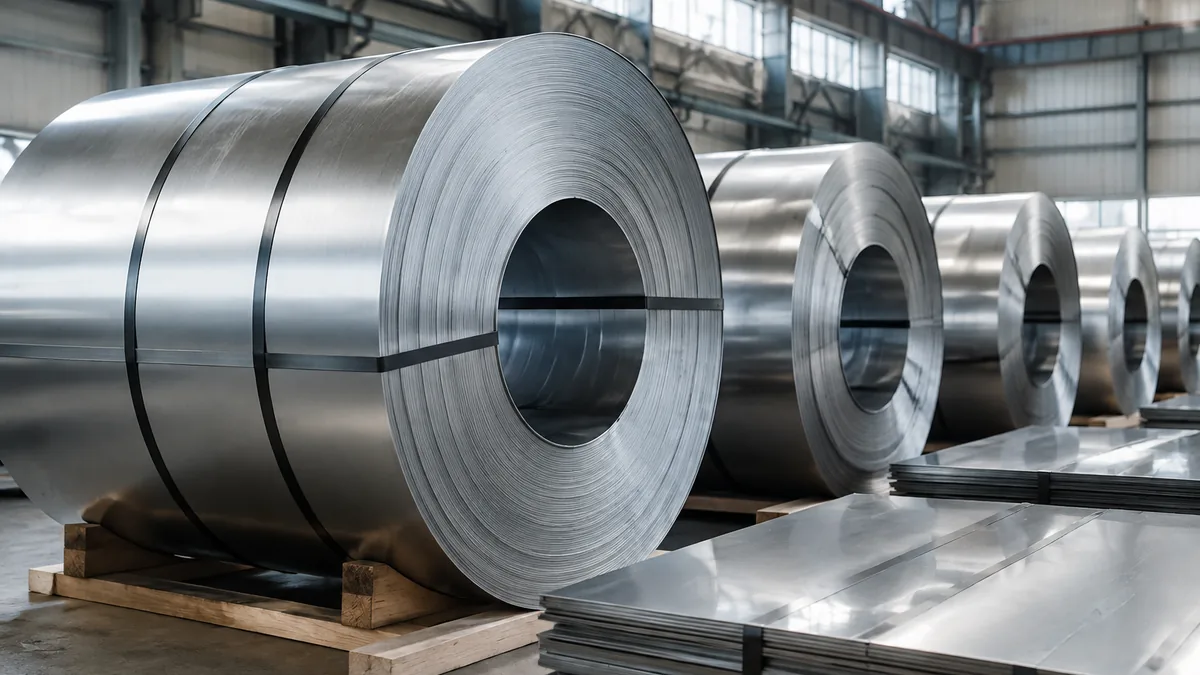
Reference image for this topic; it does not show Tsingshan Steel facilities, inventory or completed orders.
Introduction
“304 stainless coil, 1.0 mm x 1,219 mm” is a starting description, not a purchase specification. A supplier still has to guess the product standard, tolerance table, edge condition, finish, coil weight and inspection basis. Those guesses surface later as a width dispute, a forming problem or a shipment that cannot be traced back to its heat.
This checklist is for buyers of master coil and slit coil. It focuses on the decisions that make quotations comparable: the standard and grade, nominal dimensions, tolerance basis, measurement method, edge and surface, quality documents, and export packing. Use the stainless steel product catalogue to identify the right coil family, then put the commercial line item below into your RFQ.
The direct answer: tolerance is a controlled basis, not one universal number
For a stainless steel coil RFQ, name the product form, governing standard and edition, grade, nominal thickness and width, tolerance class or table, measurement basis, edge condition and acceptance sampling. ASTM A240/A480, EN 10051 and EN 10131 can use different scopes and tables; never replace the named standard with an unreferenced plus-or-minus value.
| Buyer decision | What to state on the RFQ | Why it changes the quote |
|---|---|---|
| Product form | Master coil, slit coil or cut-to-length coil | Slitting and recoiling add setup, edge and weight variables |
| Standard and grade | ASTM A240/A240M, EN 10088-2 or the project standard; 304/304L/316L as applicable | Chemistry, mechanical requirements and tolerance tables follow the named edition |
| Nominal thickness | For example, 1.00 mm, with thickness tolerance class or table | Gauge alone does not identify the permitted deviation or measurement basis |
| Finished width | Master width or each slit width, with tolerance | Slit width is a finished dimension, not the parent coil width divided by a number |
| Edge | Mill edge, slit edge, deburred edge, burr limit if applicable | Knife setup and edge condition affect downstream feeding and safety |
| Surface and finish | 2B, BA, No.1 or other named finish; critical side and film/interleaf | A dimensional pass does not make a surface acceptable for forming or visible parts |
| Coil geometry | ID, OD or maximum OD, coil weight range, eye orientation and winding direction | Handling equipment and container loading depend on these values |
Choose the tolerance standard before choosing the number
ASTM A240/A240M is commonly used for stainless flat products, while ASTM A480/A480M supplies general requirements that may include dimensions, finish and tolerances. European orders may invoke EN 10088-2 for product requirements and EN 10051 or EN 10131 for dimensional tolerances, depending on hot- or cold-rolled product scope. Treat these as examples, not interchangeable defaults. Confirm the exact edition, thickness range, width range and product condition in the purchase order.
The grade also matters. For austenitic 304 or 316L, request the chemistry limits and mechanical-property thresholds from the same standard edition. An illustrative review table can help a buyer catch a missing field, but it is not a substitute for the certificate or contract:
| Checkpoint | 304 example to verify against the named edition | 316L example to verify against the named edition |
|---|---|---|
| Carbon maximum | 0.07% is a common ASTM A240 Type 304 limit | 0.03% is a common ASTM A240 Type 316L limit |
| Tensile strength minimum | 515 MPa is a common annealed flat-product threshold | 485 MPa is a common annealed flat-product threshold |
| Yield strength minimum | 205 MPa is a common 0.2% offset threshold | 170 MPa is a common 0.2% offset threshold |
| Elongation | 40% is a common minimum for the stated test condition | 40% is a common minimum for the stated test condition |
These values can change with product form, condition, thickness and standard edition. Mark the table as a review aid, then require the actual heat results and test condition on the mill test certificate guide.
Width and thickness wording that prevents a bad quote
Write dimensions in the order the material will be inspected. For master coil, state nominal thickness x nominal width. For slit coil, state each finished width, quantity per width, and whether the width is measured across the strip or between a defined edge reference. Add the thickness tolerance class and whether the standard uses minimum, nominal or average thickness language.
Do not write “tight tolerance” without a value or table. Do not assume a 1,219 mm master coil can be slit into four 304.75 mm strips with zero trim loss. Ask the supplier to show the slit plan, expected trim, width tolerance, camber or straightness limit if relevant, and the number of welds or transition pieces.
A practical measurement and inspection workflow
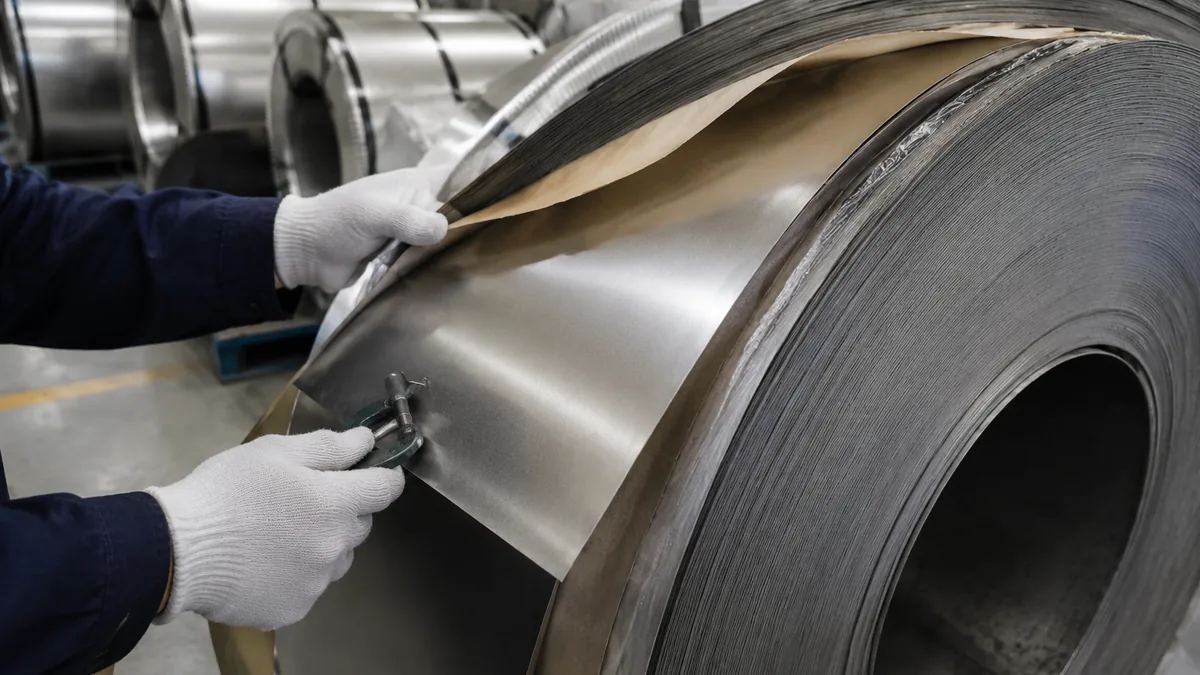
The useful inspection question is not “was a micrometer used?” It is whether the same method can be repeated by the supplier, buyer or third-party inspector.
- Calibrate and identify the tools. Use a calibrated micrometer or thickness gauge with a resolution suitable for the specified tolerance, and a verified steel rule, tape or width gauge for strip width. Record instrument identity and calibration status.
- Define the sampling points. State how many coils are sampled, how many points along the length are checked, and how close a reading may be to an edge, slit end or coil head. Edge readings can behave differently from center readings.
- Keep heat and coil identity attached. Record heat number, coil number, slit parent coil, direction and sample location. A passing reading without identity is not useful for settlement.
- Check the complete condition. Inspect thickness and width together with edge burr, camber, surface defects, finish, coil telescoping, ID, OD and weight. A width pass does not release a damaged 2B surface.
- Agree disposition before loading. Define what happens when one point is outside tolerance: additional sampling, concession, rework, downgrade or rejection. Put the rule in the purchase order, not in a shipping-day message.
For a coil that feeds a stamping, roll-forming or slitting line, request a trial or first-off review when the width, flatness, edge or mechanical window is critical. Our stainless steel RFQ checklist helps keep process requirements beside the commercial quantity instead of in a separate email.
Chemistry, mechanical properties and MTC 3.1 must reconcile
The inspection certificate should identify the standard and edition, grade, heat number, chemical results, mechanical results and product form. For 304 and 316L, check that carbon, chromium, nickel and molybdenum fields match the requested grade; do not accept a generic “stainless” chemistry line. Check yield strength, tensile strength and elongation against the stated thickness and condition, not against a copied internet table.
Then reconcile three records:
| Record | Buyer check |
|---|---|
| EN 10204 3.1 or ordered equivalent | Heat number, grade, standard, chemistry, mechanical tests and authorized issuer |
| Coil and slit labels | Coil number, heat, grade, dimensions, finish, weight and customer reference |
| Packing list and commercial invoice | Package count, net/gross weight, width breakdown, marks and container loading plan |
If one slit coil has a new label, require the parent heat and traceability transfer to remain visible. When a certificate says “to standard” but does not show the ordered dimensional or mechanical result, ask for the missing evidence before release.
Export packing is part of dimensional acceptance
Stainless coil can arrive within thickness tolerance and still be unusable after a wet or unstable voyage. State eye-to-side or eye-to-sky orientation, skid or cradle, inner and outer edge guards, steel bands, paper or film, moisture barrier, desiccant when required, lifting marks and maximum package weight. Protect a BA or 2B surface from band marks and abrasion; do not let the packing specification contradict the finish requirement.
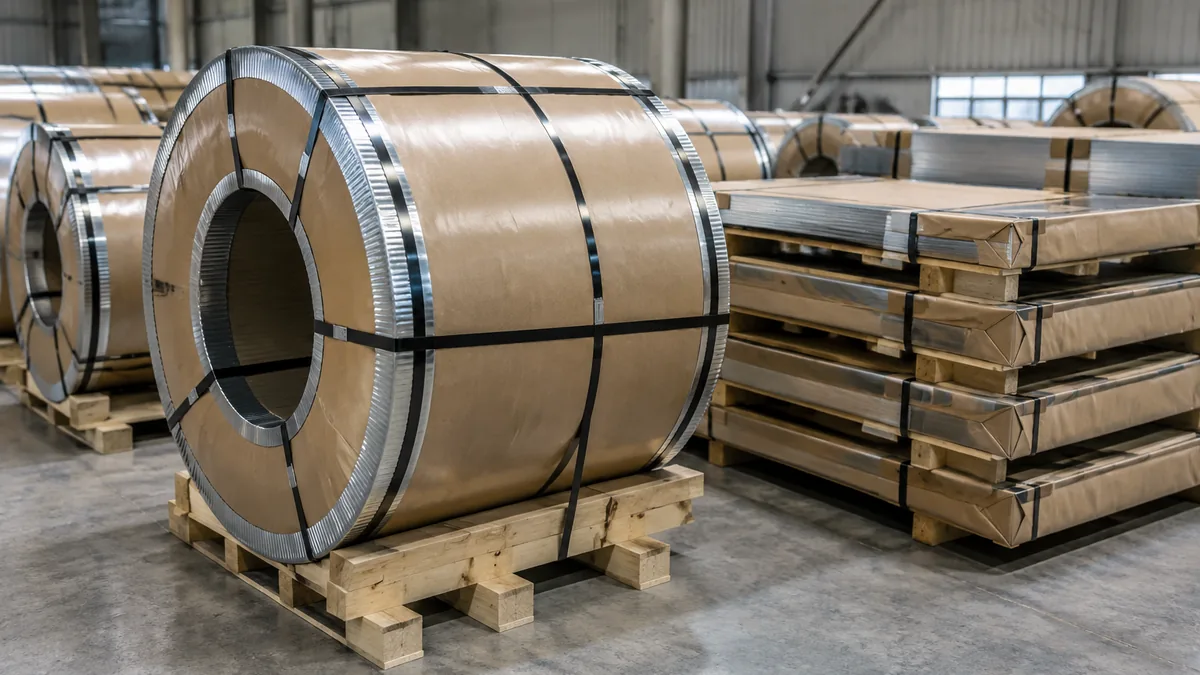
For a standard 1x20GP shipment, buyers commonly plan around 25-28 MT, subject to container payload, port rules, coil geometry and the final loading plan. Ask for the proposed package weights and loading sketch before booking. A typical 7-15 day delivery window is a quotation assumption, not a promise; confirm production slot, inspection hold point and sailing schedule in writing.
Common buyer mistakes and corrective wording
- Mistake: “304 stainless coil, best tolerance.” Correction: name standard, edition, condition, nominal thickness and width, tolerance table, finish and edge.
- Mistake: treating slit width as a mathematical split of master width. Correction: list each finished width, quantity, trim allowance, burr or edge requirement and sampling method.
- Mistake: using a 304 chemistry or strength table for 316L. Correction: require grade-specific heat results and mechanical test condition on the MTC.
- Mistake: checking only the outside package. Correction: reconcile labels, heat traceability, dimensions, finish, weight and packing list before loading.
- Mistake: adding tighter tolerance after production. Correction: price and approve the tolerance basis, inspection plan and disposition rule with the original RFQ.
RFQ block for one comparable line item
Product: 316L cold-rolled stainless steel slit coil Standard: ASTM A240/A240M and applicable ASTM A480/A480M requirements, named editions Dimensions: 1.00 mm nominal thickness x 300 mm, 450 mm and 600 mm finished widths; state tolerance class/table and measurement basis Edge: slit edge, burr limit and camber requirement stated by the buyer Surface: 2B, side A critical, protective film or paper interleaf if required Quality: heat-linked EN 10204 3.1; chemistry and mechanical results to the named edition; PMI or third-party inspection if required Coil: ID, maximum OD, eye orientation, winding direction and target weight range Packing: seaworthy skid or cradle, edge guards, banding, moisture barrier, labels and heat traceability Quantity and delivery: 1 x 20GP, target 25-28 MT subject to payload; quote production and shipment window, with 7-15 days shown only as the requested target
Request a quote with the acceptance rule included
Send the complete line item through our stainless steel inquiry form. For an immediate conversation, use the WhatsApp option shown in the form and include grade, standard, thickness, finished width, quantity and destination. We can then quote the matching supply route, inspection package and export packing instead of guessing what “tight tolerance” means.
Sources and application limits
This guide supports purchasing decisions. The ordered product standard, project specification and approved inspection plan control the final decision.
- ASTM A240/A240M and ASTM A480/A480M flat-rolled stainless product requirements
- EN 10051 and EN 10131 dimensional tolerance frameworks when specified by the purchase order
- EN 10204 3.1 inspection document and heat-traceability practice
Technical content updated: Sep 1, 2026
Frequently Asked Questions
What tolerance should I put on a stainless steel coil RFQ?
State the governing product standard and edition first, then the nominal thickness and width, tolerance class or table, measurement basis, edge condition, and any tighter project limit. A generic plus-or-minus value is not comparable across grades, gauges, product forms, or standards.
Is slit coil width tolerance the same as master coil width tolerance?
No. Slitting adds knife setup, burr, camber and edge-condition variables. Specify finished slit width, tolerance, edge type, burr limit if applicable, coil ID and OD, and how width will be sampled and accepted.
Which documents prove stainless coil chemistry and mechanical properties?
Request a heat-linked EN 10204 3.1 certificate or the project document, with the named standard, grade, chemical results, mechanical results, heat number and product dimensions. Match the certificate to coil labels and the packing list before shipment.
How should stainless coils be packed for export?
Agree eye orientation, skid or cradle, inner and outer edge protection, bands, paper or film, moisture barrier, lifting marks and maximum coil weight. Packing must protect the specified finish and preserve label and heat traceability through handling.
Send the product form, grade and quantity from this guide. We quote the matching stainless route.
Ready to quote your stainless specification?
Send product, grade and quantity. We quote the confirmed supply route.