
Stainless Steel Sheet Surface Defects: Inspection Checklist
Use a practical stainless steel sheet surface inspection checklist to classify scratches, dents, pits, stains, film damage and packing risks before shipment.
Published Sep 2, 2026 · Technical content updated: Sep 2, 2026 ·Tsingshan (Shandong) Iron & Steel Co., Ltd.

Reference image for this topic; it does not show Tsingshan Steel facilities, inventory or completed orders.
Introduction
A sheet can pass chemistry, tensile and thickness checks and still fail at the first visible panel, deep-drawn corner or food-equipment weld. The usual argument starts with a vague purchase line such as “304 stainless sheet, 2B, good surface.” The supplier sees a standard mill finish. The buyer expected a cosmetic face with no visible marks.
This checklist gives importers and fabricators a way to close that gap before loading. It covers 2B, BA, No.4 and other flat-product finishes, with an emphasis on visual inspection, traceability and packing. Start with the stainless steel product range to confirm the product form, then define what the finished part can tolerate.
Classify defects by consequence, not appearance alone
A stainless steel surface defect should be classified by its effect on the finished part. A shallow mark on a hidden 2B panel may be acceptable, while the same mark can reject a mirror panel or become a crack starter during severe forming. The RFQ should define the critical face, finish, inspection conditions, reference sample and hold rule.
The finish name sets the starting condition. World Stainless describes 2B as a general-purpose cold-rolled finish produced with a final light pass on polished rolls, while BA or EN 2R is smoother and brighter. Brushed and polished finishes add directional texture. The STS finish guide helps buyers select the right family, though the finish code alone does not settle every appearance dispute.
| Finding | Likely consequence | Buyer response |
|---|---|---|
| Fine handling scratch | Cosmetic on visible work; may disappear in later polishing | Compare with the agreed sample and final process route |
| Deep scratch or score | May remain after forming or polishing and may reduce usable yield | Measure location and length, photograph with scale, place affected sheets on hold |
| Dent, buckle or edge wave | Can disrupt laser cutting, feeding, bending or panel alignment | Check flatness and geometry against the ordered standard |
| Pit, rolled-in particle or inclusion | May remain after polishing or open during forming | Isolate the bundle and request technical disposition |
| Rust-colored stain or embedded iron | Signals contamination that can compromise the passive surface | Do not clean away the evidence before recording and investigation |
| Uneven No.4 grain or mixed direction | Visible mismatch across adjacent panels | Compare direction, texture and sample panel under controlled light |
| Film bubble, tear or adhesive transfer | Can hide abrasion, trap debris or stain the surface | Peel a controlled sample and extend inspection if findings repeat |
Red flags that require a shipment hold
The right first action is often a temporary hold, not an instant rejection. A hold protects traceability while the supplier and buyer establish scope. Release becomes risky when material is already split across pallets, mixed with another heat or covered again before the finding is mapped.
Use these red flags as escalation triggers:
- The defect crosses several adjacent sheets. A repeating line or mark may point to a roll, guide or handling contact. Record the sheet sequence and repeat interval.
- The same location repeats through a coil or bundle. Isolate material before cutting destroys the pattern.
- A stain remains after the agreed neutral cleaning method. Record its appearance first. Aggressive cleaning can change the surface and erase useful evidence.
- The critical face is unclear. Do not assume side A or side B after the package has been opened. Check labels, separators and the purchase order.
- The film hides the inspection area. Agree a peel sample before broad removal. The film type, age and storage temperature can affect removal behavior.
- Labels and MTC identity do not reconcile. Stop the surface decision until the heat, bundle and sheet identity are restored.
Fix inspection conditions before judging the surface
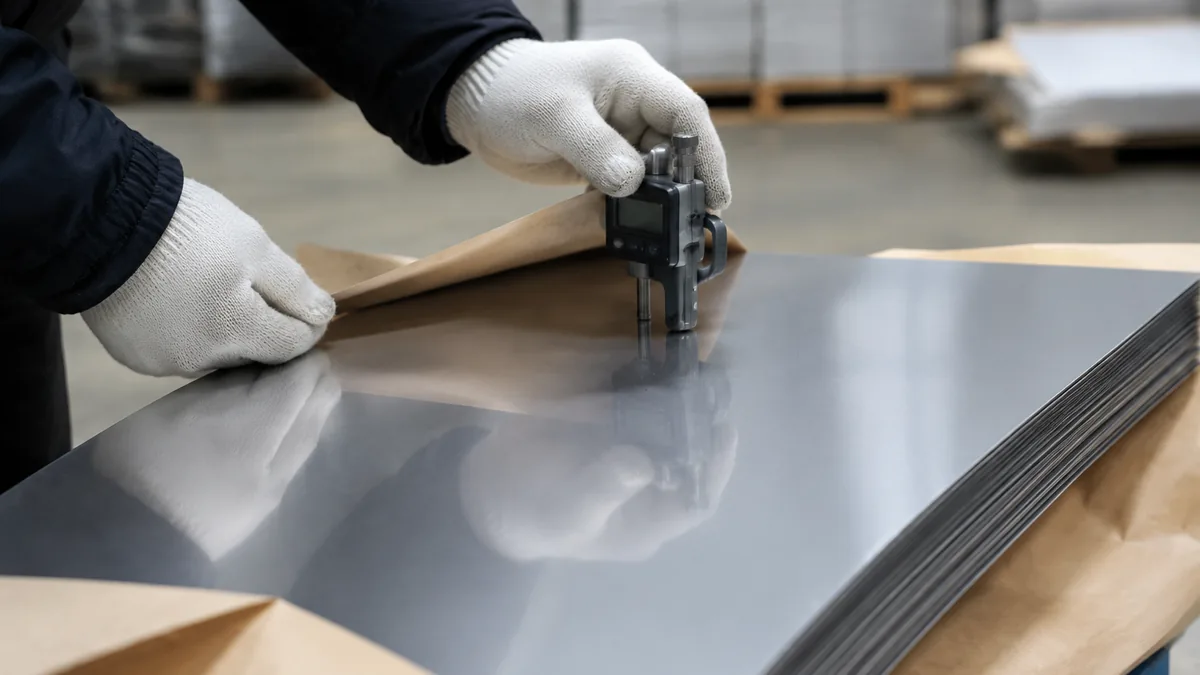
Two inspectors can look at the same sheet and report different results if one stands under diffuse daylight and the other aims a phone light across the surface. The purchase order should therefore state a repeatable viewing method. It does not need to become a laboratory project. It does need enough detail for both parties to reproduce the decision.
Define the following before inspection:
- the critical face and whether both faces are controlled;
- the finish code, polishing direction, grit or roughness requirement where applicable;
- the viewing distance, angle and lighting arrangement;
- whether the surface is dry, clean and free of temporary oil or residue;
- the reference swatch, approved sample or first-off panel;
- the sample size by heat, coil, bundle or package;
- the method for recording defect type, dimensions, location and frequency;
- the escalation rule for repeated or clustered findings.
BSSA notes that special decorative finishes can vary and are often accepted against reference swatches once the finishing route is agreed. This is especially useful for adjoining No.4 or satin panels, where grain direction and visual uniformity matter as much as a single roughness number. The earlier article on 2B, BA, No.4 and 8K finishes explains the finish families in more detail.
Keep surface findings tied to grade, dimensions and MTC
Surface inspection does not release material identity. ASTM A480 supplies general requirements for flat-rolled stainless products used with specifications such as ASTM A240. Its public scope also makes a useful purchasing point: when a product requirement and a purchase-order requirement differ, the governing documents and permitted stricter terms need to be clear. Buyers should name the edition and unit system instead of mixing an inch-pound table with an SI tolerance.
For common annealed flat products, the following numbers are review aids. They are not acceptance values for every thickness, condition or edition.
| Review item | Type 304, common ASTM A240 check | Type 316L, common ASTM A240 check |
|---|---|---|
| Carbon, maximum | 0.07% | 0.03% |
| Chromium | 17.5% to 19.5% | 16.0% to 18.0% |
| Nickel | 8.0% to 10.5% | 10.0% to 14.0% |
| Molybdenum | No required range for standard Type 304 | 2.0% to 3.0% |
| 0.2% yield strength, minimum | 205 MPa | 170 MPa |
| Tensile strength, minimum | 515 MPa | 485 MPa |
| Elongation, common minimum | 40% | 40% |
Confirm the ordered standard and edition through the stainless steel standards hub. Check the actual heat results, test condition and thickness on the EN 10204 Type 3.1 certificate or ordered inspection document. A surface photo cannot prove grade, and an MTC cannot prove that the visible face meets an agreed sample.
The release file should join four records:
| Record | What must match |
|---|---|
| MTC or ordered inspection document | Heat, grade, standard, chemistry and mechanical results |
| Sheet or bundle label | Heat, bundle, dimensions, finish, quantity and customer mark |
| Dimensional report | Thickness, width, length, flatness and sampled locations |
| Surface inspection map | Critical face, finding type, location, frequency, photographs and disposition |
Use the site’s quality-control workflow to plan inspection points and third-party witness requirements before production or loading.
Inspect protective film, packing and handling as one system
Protective film can reduce handling damage on a polished face, but it also introduces a second inspection layer. State which face receives film, the film type if the end use requires one, peel direction, storage limits supplied by the film manufacturer, and when the film should be removed. Do not promise that film will correct an uneven finish underneath.
Inspect the package in this order:
- Record package marks, bundle identity and external damage before opening.
- Check whether steel straps, edge protectors or pallet members can press into the critical face.
- Look for torn film, trapped particles, moisture paths and displaced interleaf paper.
- Peel the agreed sample area without dragging debris across the surface.
- Inspect the exposed face using the same lighting and reference sample used for acceptance.
- Reseal or re-protect accepted material before loading.
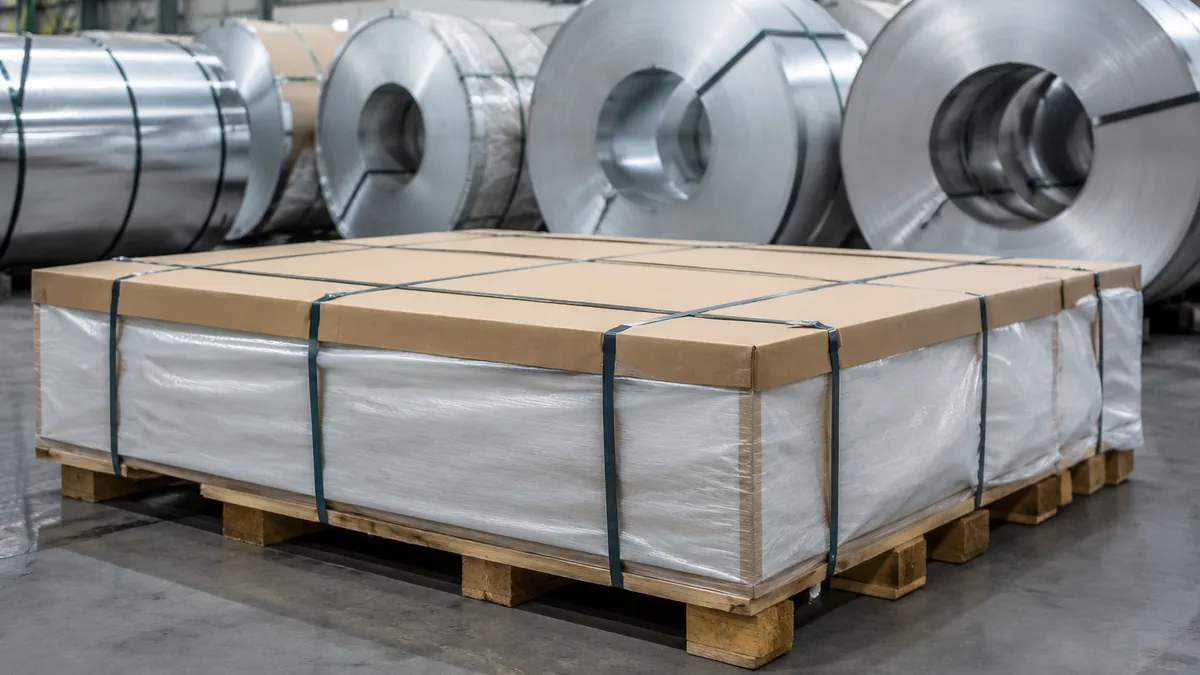
For sea freight, specify a rigid pallet or skid, moisture barrier, interleaf where required, corner and edge protection, bands that do not mark the face, clear lifting points and package weight limits. A 1 x 20GP order is commonly planned around 25 to 28 MT, subject to the container payload, sheet dimensions, package design, port rules and final loading plan.
Practical Inspection Notes From Export Handover
The most useful inspection record is a map that another person can follow. A folder of close-up photographs with no sheet number, scale or overview rarely settles a claim. One defect should be documented with an overall view, a medium view that shows location, and a close view with a clean scale. Keep the original file names and link them to the inspection sheet.
Work from package identity inward. Record the pallet or bundle first, then the heat and sheet sequence, then the face and coordinates. If a repeating defect appears, expand sampling along the production direction. If marks appear only beside a strap or edge guard, inspect the packing contact points before blaming the rolling process.
Do not combine repair and evidence collection. Photograph and classify first. Any polishing, solvent cleaning, film replacement or blending trial should follow an agreed method on a controlled area. Record the result and obtain written disposition for use-as-is, rework, downgrade, replacement or rejection.
Put a measurable surface rule in the RFQ
Use this block as a starting point and adjust it to the actual application:
Product: cold-rolled stainless steel sheet Grade and standard: Type 304 or 316L to the named ASTM A240/A240M edition, with applicable ASTM A480/A480M requirements Dimensions: nominal thickness x width x length, with the named tolerance table and flatness requirement Finish: 2B, BA, No.4 or agreed special finish; identify the critical face and grain direction Surface acceptance: inspect under agreed lighting, distance and angle against the approved sample; record scratches, dents, pits, contamination, polish variation and film damage by sheet and location Sampling and hold rule: state sheets per heat or bundle, peel area, escalation for repeated findings, and written disposition authority Documents: heat-linked EN 10204 Type 3.1, dimensional report, surface map, packing list and package photographs Packing: film or interleaf as ordered, moisture barrier, rigid pallet, face and edge protection, non-marking restraint and clear labels Quantity and timing: quote the actual package plan and production window; treat 1 x 20GP and 7 to 15 days as requested commercial targets subject to confirmation
Send the completed line item through the stainless steel inquiry form, or use the WhatsApp option there to discuss a reference sample before production. Include the intended part, visible face, downstream forming or polishing, destination and inspection hold point. Those details let the supplier price the surface requirement instead of guessing what “scratch-free” means.
Sources and application limits
This guide supports purchasing decisions. The ordered product standard, project specification and approved inspection plan control the final decision.
- ASTM A240/A240M and ASTM A480/A480M flat-rolled stainless requirements
- BS EN 10088-2 surface finish designations and reference-sample practice
- World Stainless surface treatment and roughness guidance
- EN 10204 Type 3.1 inspection document practice
Technical content updated: Sep 2, 2026
Frequently Asked Questions
What surface defects should buyers check on stainless steel sheet?
Check scratches, dents, roll marks, pits, embedded contamination, rust-colored staining, uneven polish, grain-direction mismatch, film damage, edge damage and moisture marks. Classify each finding by location, size, frequency and effect on the finished part.
Does a 2B finish guarantee a scratch-free stainless steel sheet?
No. A finish designation describes a processing route and general surface character. If appearance is critical, the purchase order should also define the critical face, viewing conditions, agreed reference sample, protected area and disposition rule.
Should stainless steel sheet be inspected with protective film in place?
Inspect the film and package first, then peel a controlled sample area under agreed conditions. Film can hide scratches, trap debris or leave adhesive marks, so the sampling plan should state when, where and how much film may be removed.
Can a mill test certificate prove that the sheet surface is acceptable?
A mill test certificate supports grade, heat and test traceability. It does not replace visual surface acceptance. Buyers should reconcile the certificate with sheet labels and dimensions, then record surface findings against the same heat, bundle and package identity.
Send the product form, grade and quantity from this guide. We quote the matching stainless route.
Ready to quote your stainless specification?
Send product, grade and quantity. We quote the confirmed supply route.